EKAM
Project details
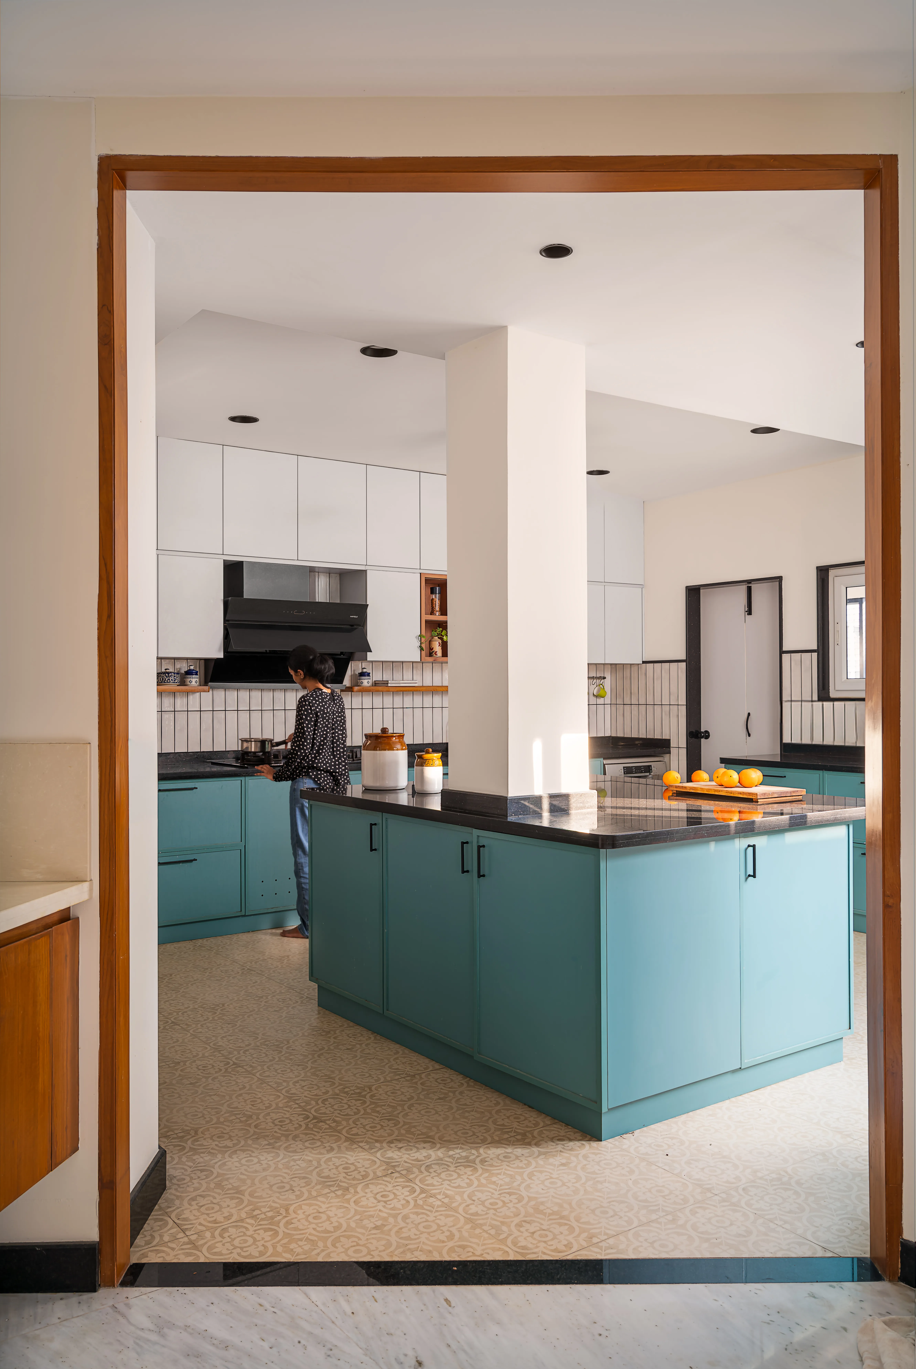
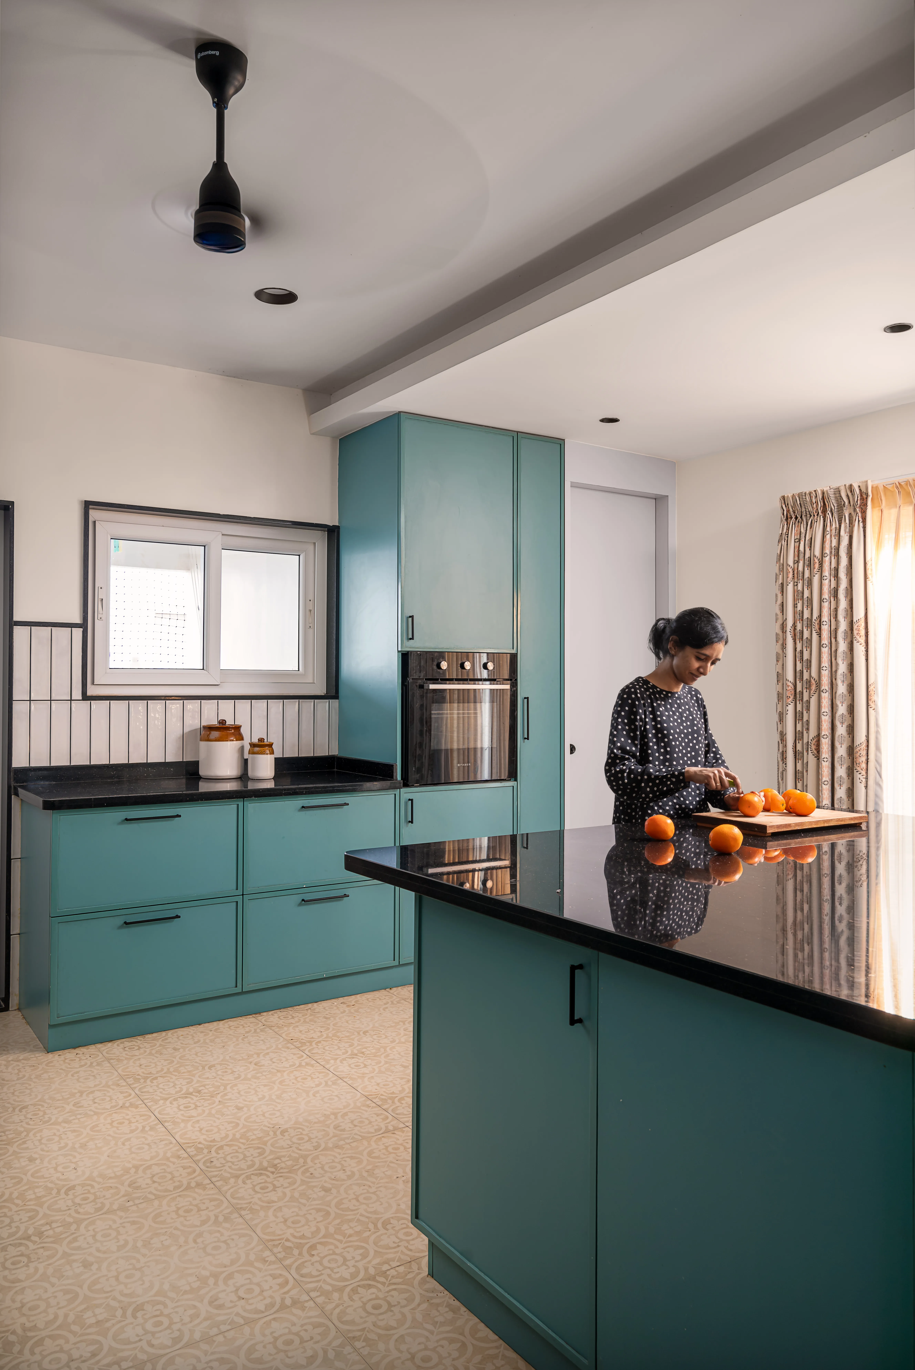
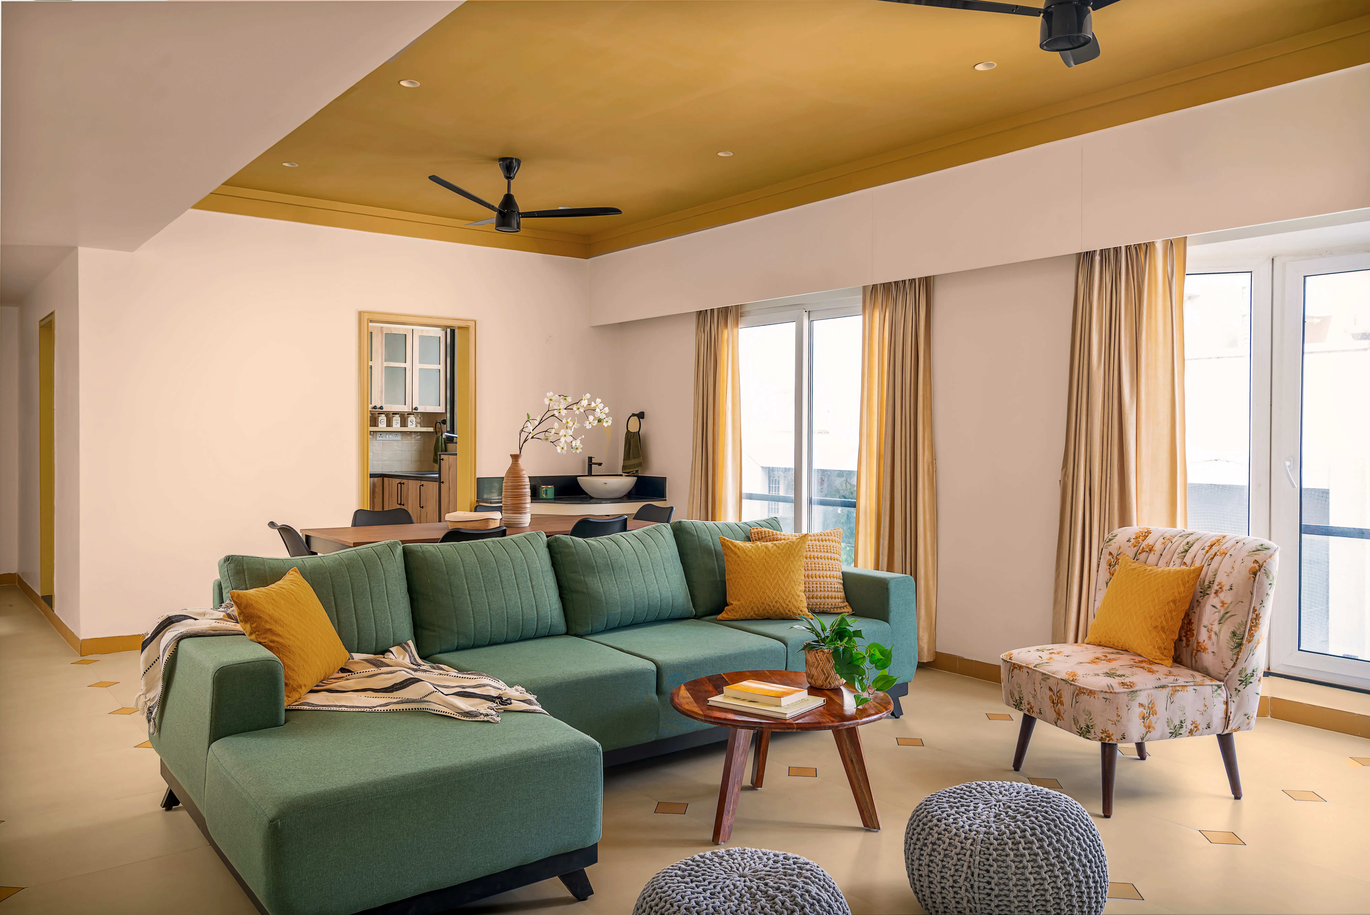
Ekam reimagines a 30-year-old penthouse in Chennai as a contemporary family home designed around the realities of a multi-generational household. After years in litigation, the apartment was finally taken over by a senior lawyer with a clear brief: transform the home into what it was always meant to be. With generous ceiling heights and abundant natural light, the 3,000 sq.ft. apartment had strong potential, but its bedrooms, narrow kitchen and largely unusable terraces needed a complete rethink.
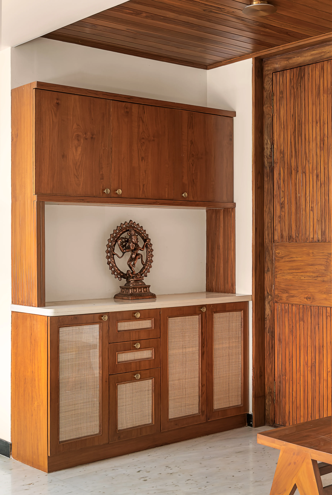
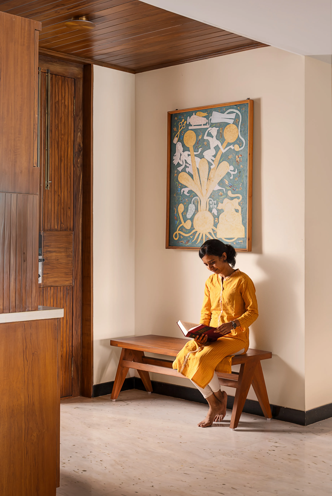
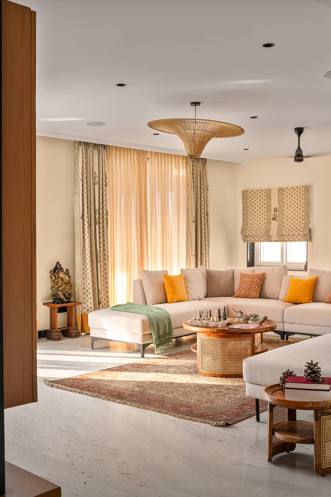
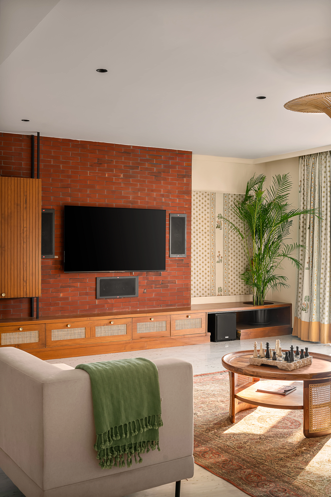
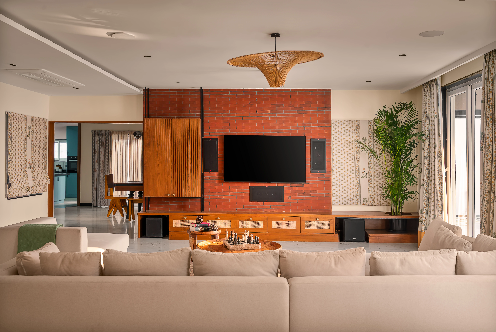
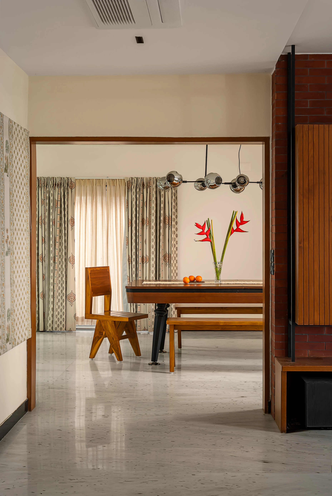
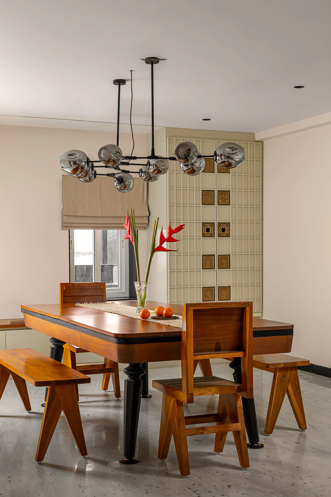
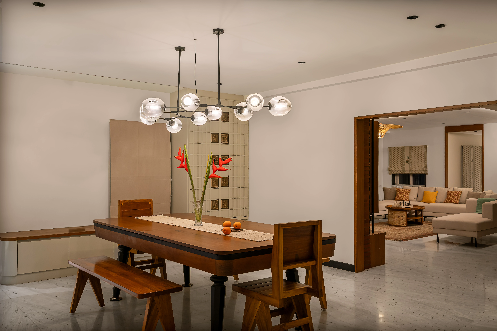
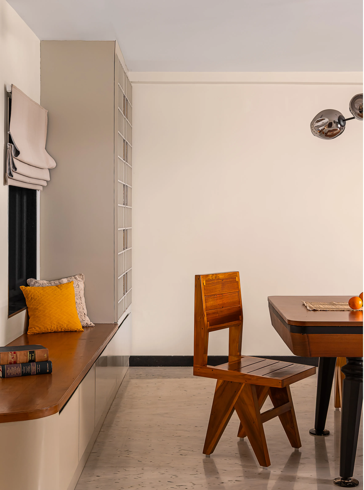
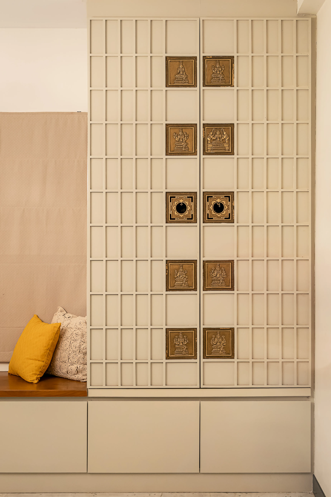
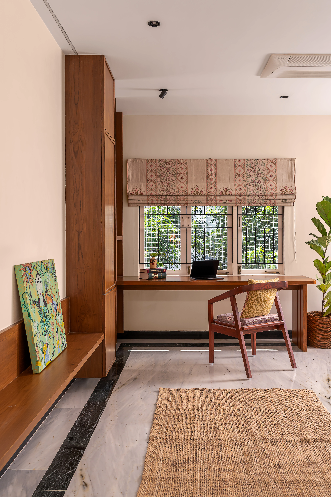
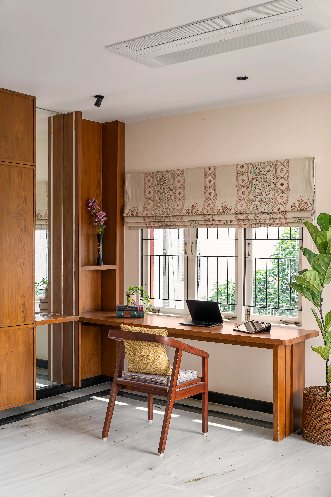
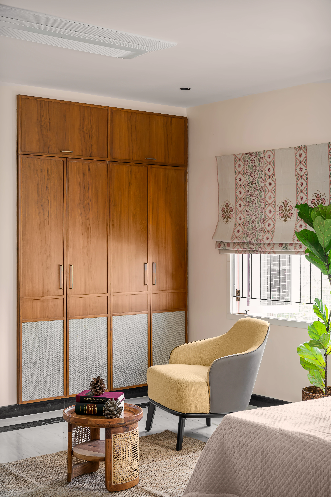
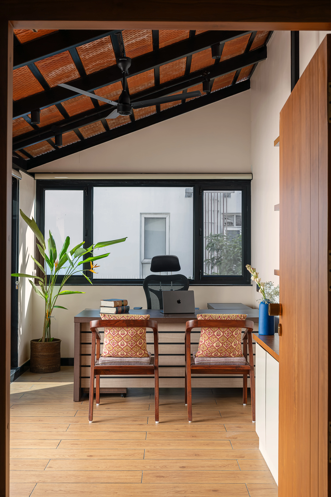
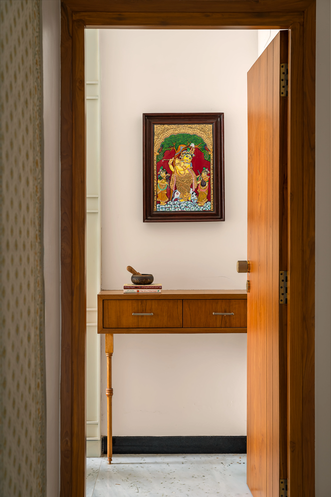
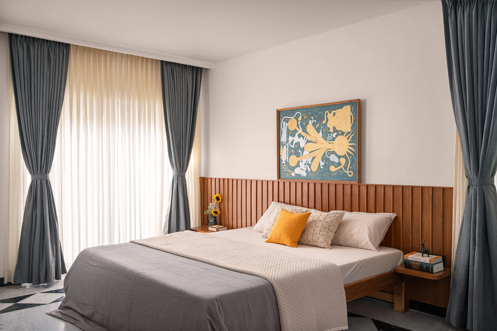
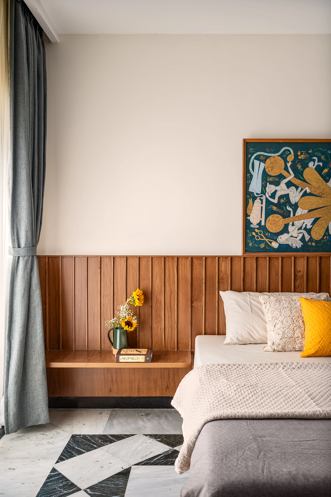
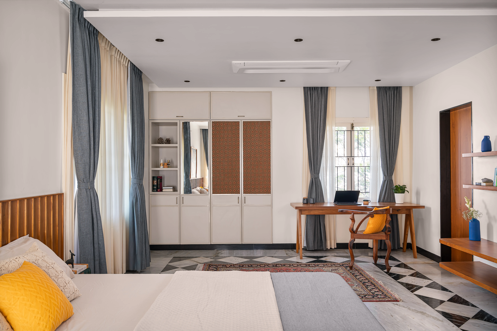
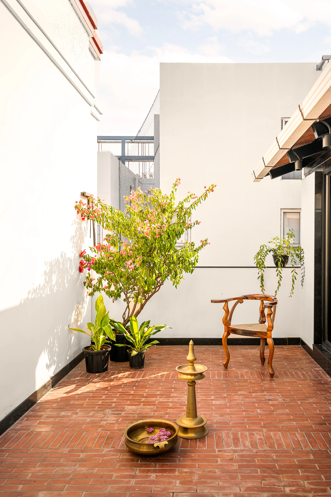
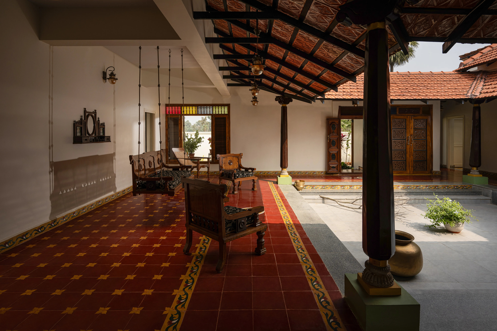
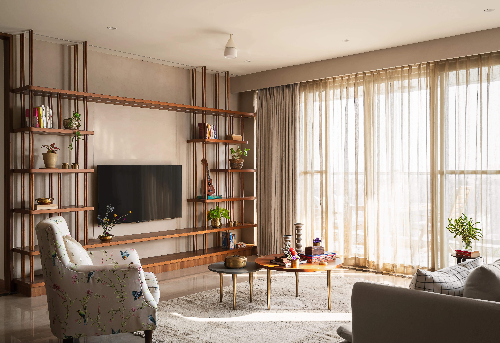
The renovation focused on improving flow while allowing family life and professional life to coexist naturally. Walls were removed to enlarge the grandmother’s bedroom and open up the kitchen, while sliding doors strengthened the connection to the terraces. Lightweight steel structures with pitched Mangalore-tile roofs transformed the outdoor spaces into year-round extensions of the home, including a dedicated home office. A concealed master wardrobe door disappears into the TV panel, while a custom teak dining table hides a billiards table beneath its surface. Teakwood, marble, rattan, aged brass and hand block-printed textiles establish a warm interpretation of contemporary Indian modernism, where heirlooms and new interventions exist in quiet continuity.