MANAI
Project details
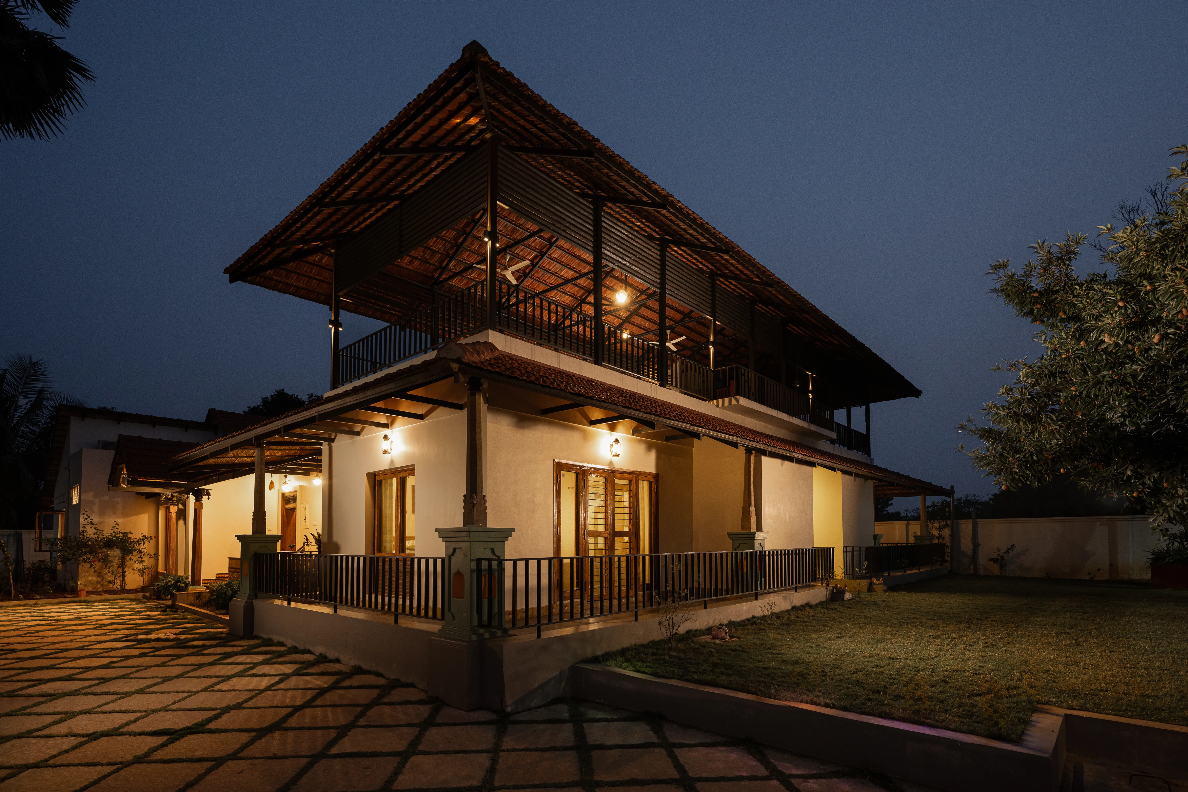
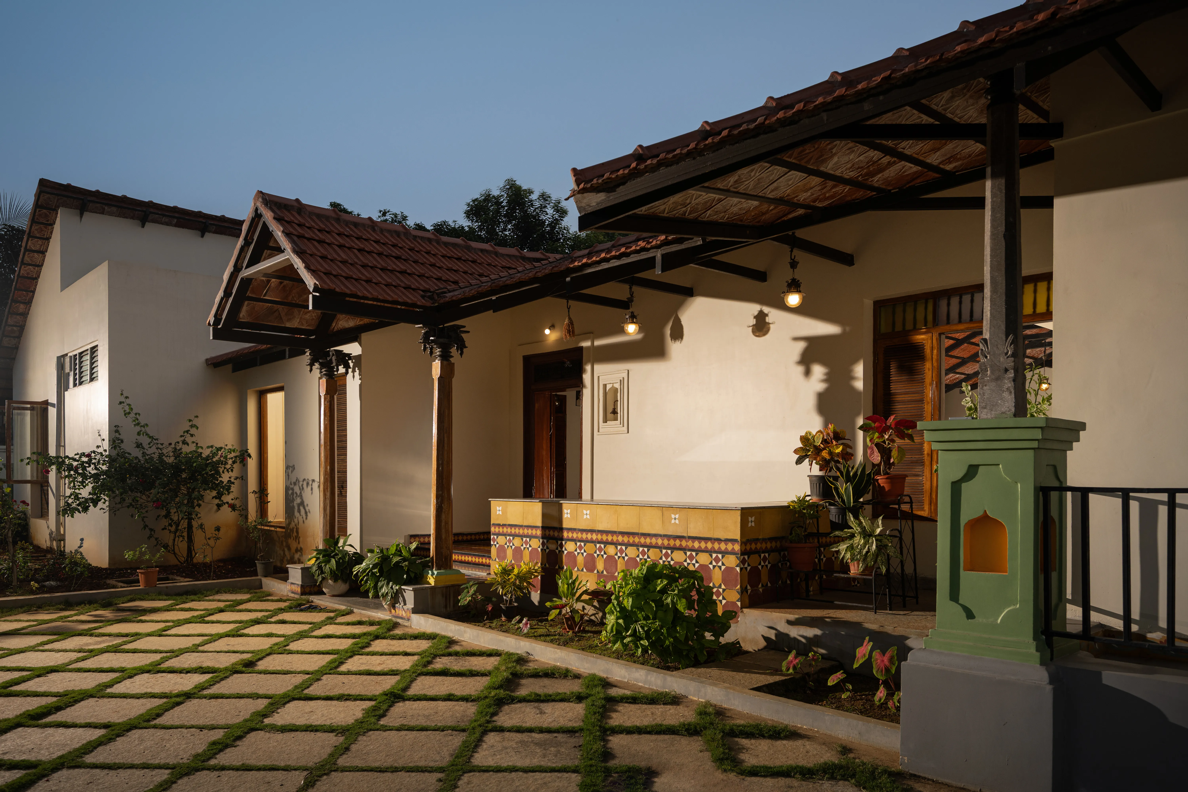
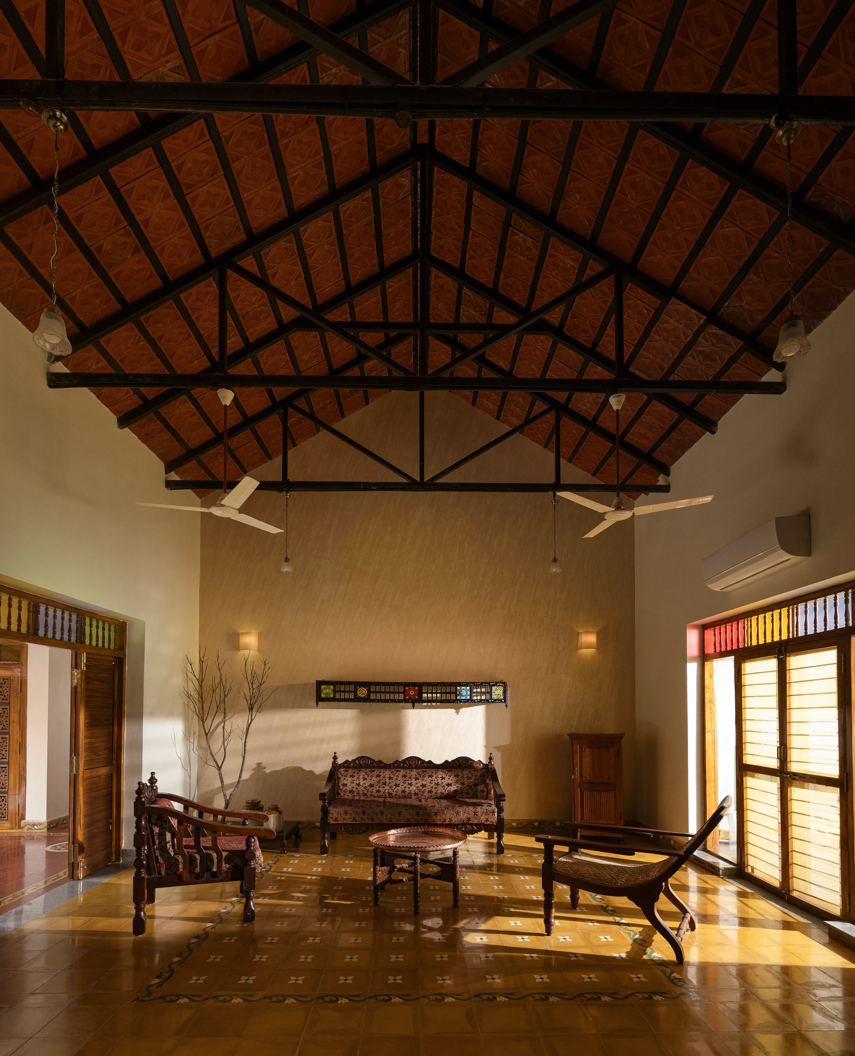
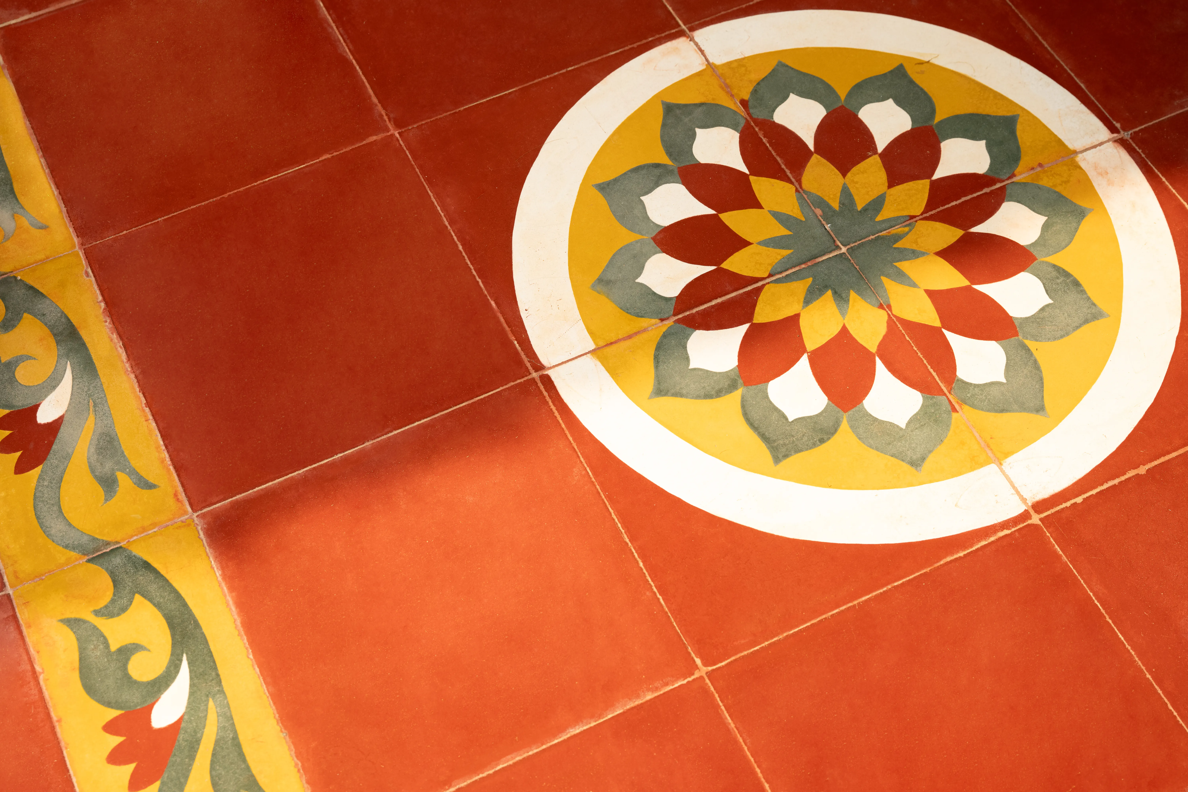
Manai is a contemporary interpretation of Chettinad heritage, created as a weekend retreat in the lush surroundings of Vizianagaram near Visakhapatnam. Rooted in the client’s childhood memories of traditional Chettinad homes, the design reimagines their columned verandahs, Athangudi tiles, coloured light and courtyard living through a contemporary lens.
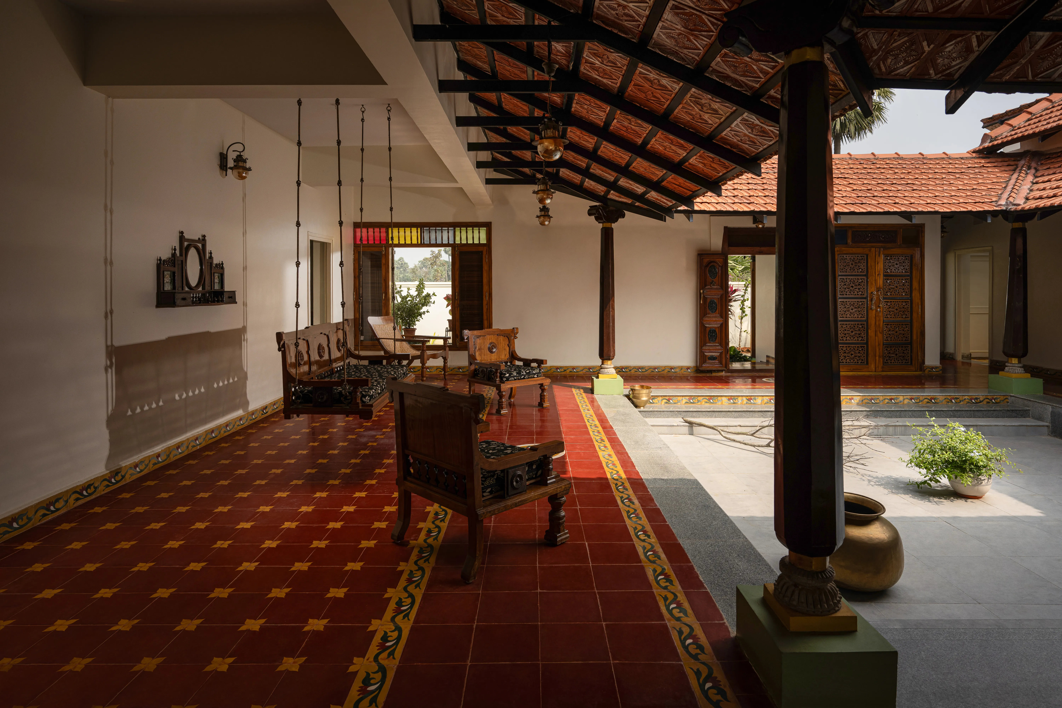
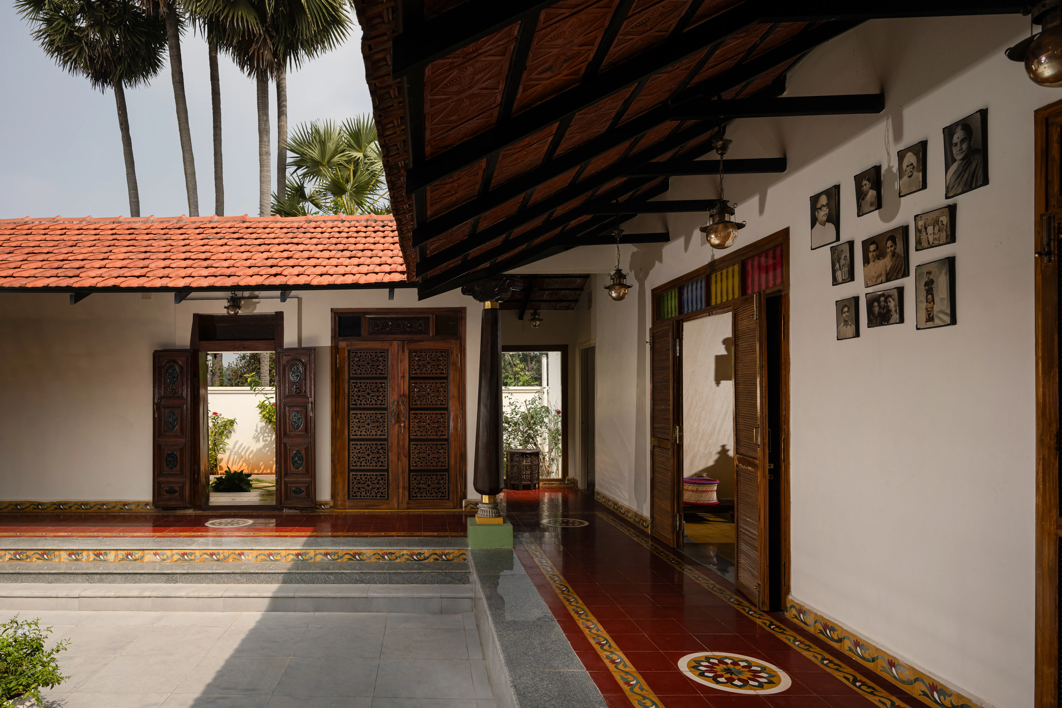
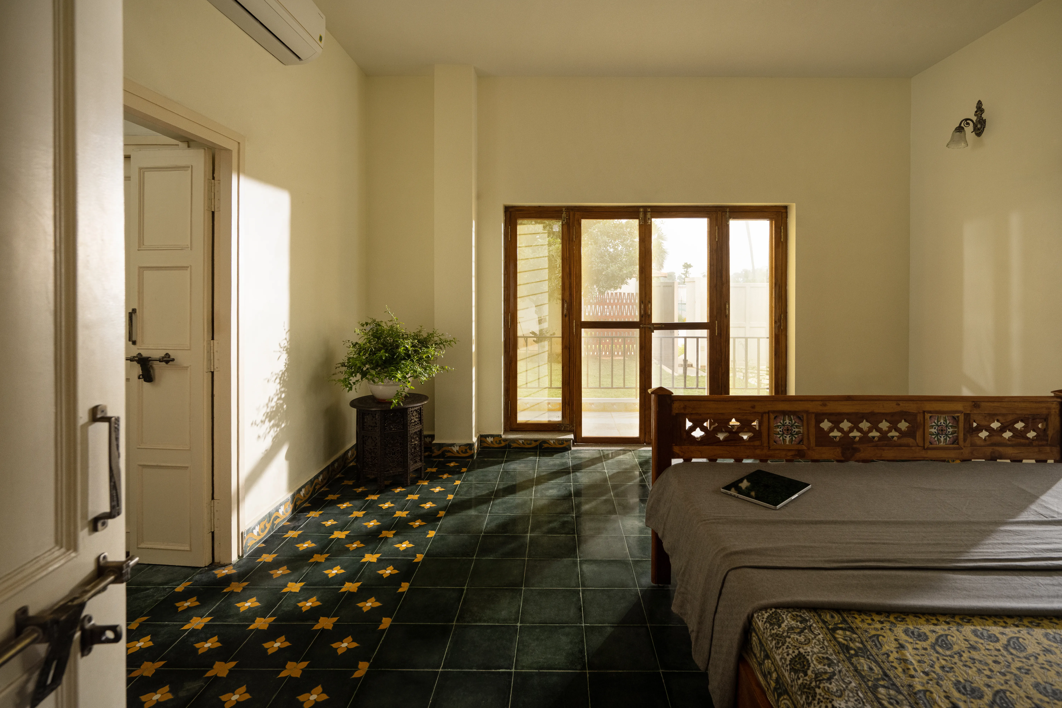
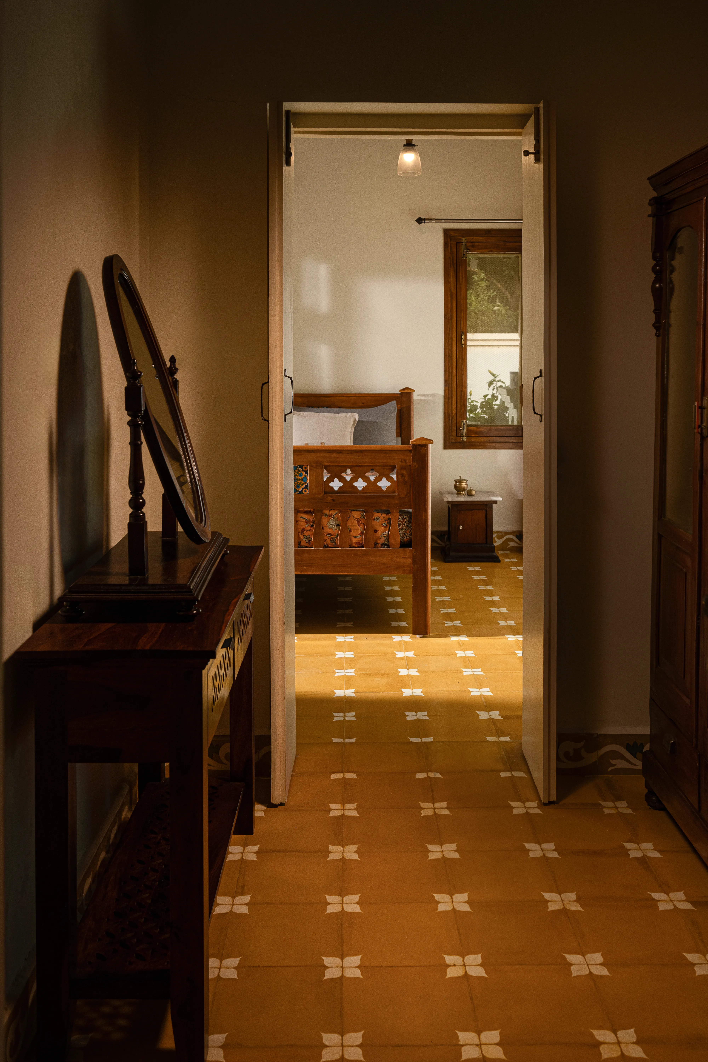
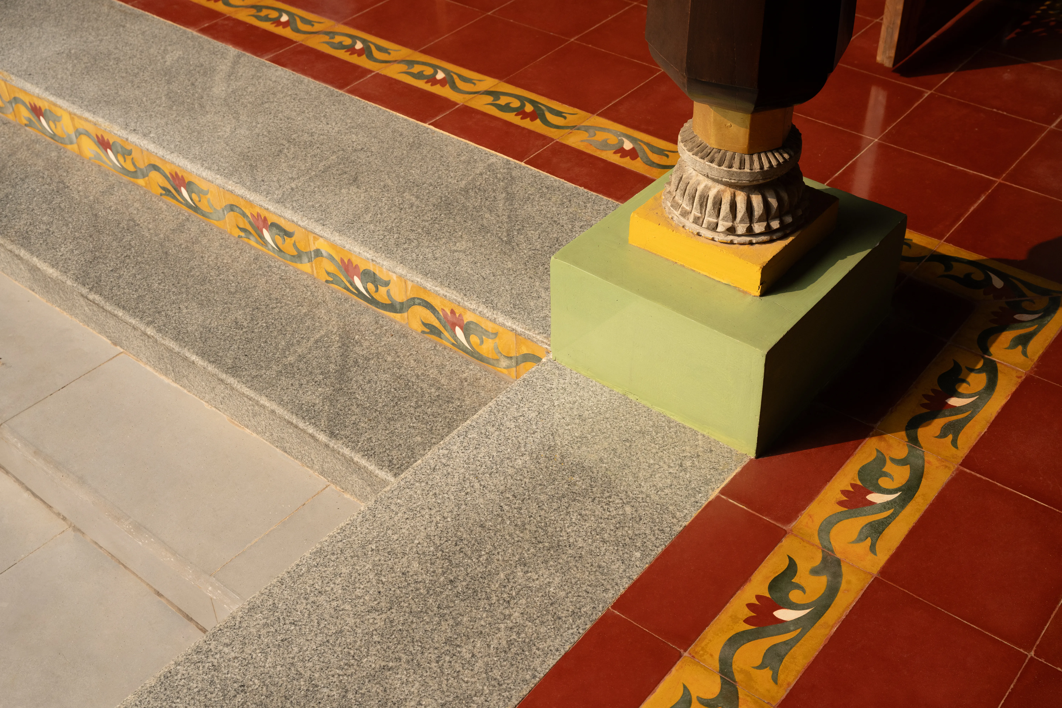
At the heart of the 3,500 sq.ft. home is a 19-foot square open-to-sky courtyard, designed as both a social nucleus and a passive cooling device. Wrap-around corridors, teak folding louvers and a Mangalore-tiled roof create continuous airflow and shaded transitions throughout the house. Custom Athangudi tiles bring colour and identity to each space, while reclaimed columns from dismantled Chettinad homes introduce layers of history and material memory. Locally sourced Tandoor stone, antique teak furnishings and climate-responsive planning further connect the home to its regional context—creating a retreat that feels rooted in tradition while remaining distinctly contemporary.